
Design-Build | Multifamily Renovation | Frederick, MD
The apartments needed to change.
The rent roll couldn’t stop.
Park View’s owner wanted to reposition a 1953 apartment community without unnecessarily interrupting the income of an operating property. Contour converted that objective into an integrated design and construction program for 53 apartments across ten buildings. Prototype testing refined the scope, selective reuse protected the budget, and sequential two-building turnovers kept renovated apartments returning to the leasing market—where midpoint rents increased approximately 152% and completed units leased immediately.
apartments renovated across ten buildings
increase in midpoint monthly rent
returned to the owner through shared savings
THE ASSIGNMENT
The owner acquired Park View with a clear business objective but without a finished construction roadmap: modernize an aging apartment community, make the units more competitive, and preserve as much rental income as practical while the work proceeded. The property was approximately 98% occupied when planning began. Its 53 apartments were distributed among ten buildings, with repeated layouts, several atypical units, aging systems, and residents whose relocation and return had to be coordinated around construction.
The existing apartments reflected the limits of a 1953 property. Residents relied on window air conditioners and centrally supplied radiator heat without individual temperature control. Electrical equipment was beyond its expected service life, unit fuse panels and metering required modernization, and kitchens, bathrooms, lighting, finishes, and common infrastructure no longer matched the owner’s market objective. Contour was engaged as Design-Builder to turn those operating requirements into a defined program, coordinated design, buildable scope, reliable price, and phased delivery plan.
THE COMPLICATION
The project could not be approached as 53 isolated apartment renovations. Design decisions in one unit affected electrical capacity, heating and cooling, plumbing, life safety, utility allocation, procurement, resident movement, and the sequence of every building that followed. Emptying the entire property would have simplified construction but created an unacceptable interruption to rental income. Working one apartment at a time would have protected occupancy but sacrificed trade efficiency and extended disruption.
The existing buildings also demanded selective judgment. Much of their original character remained valuable, including hardwood flooring and durable building fabric, but the systems serving the apartments required substantial modernization. The challenge was to distinguish what should be preserved, what could be adapted, and what had to be replaced—then repeat those decisions consistently across ten buildings without forcing every unit into a false one-size-fits-all design.
CONTOUR'S RESPONSE
Contour began by developing the Owner’s Program: a comprehensive evaluation connecting leasing objectives, resident continuity, existing conditions, code requirements, building systems, finish expectations, budget, and schedule. The Design-Build team coordinated architecture, interior selections, mechanical, electrical, plumbing, life-safety review, estimating, and construction planning through one accountable process. A prototype apartment allowed the owner to see the program before multiplying it across the property.
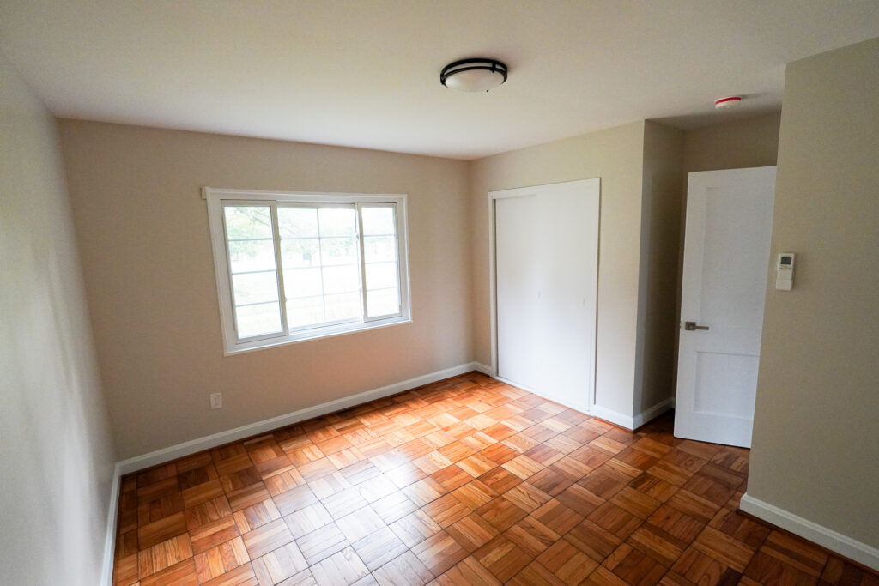
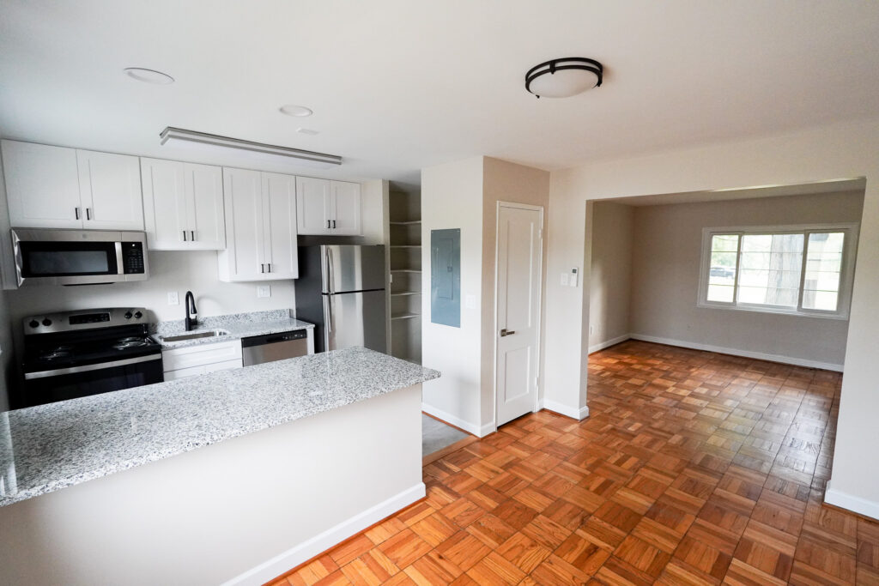
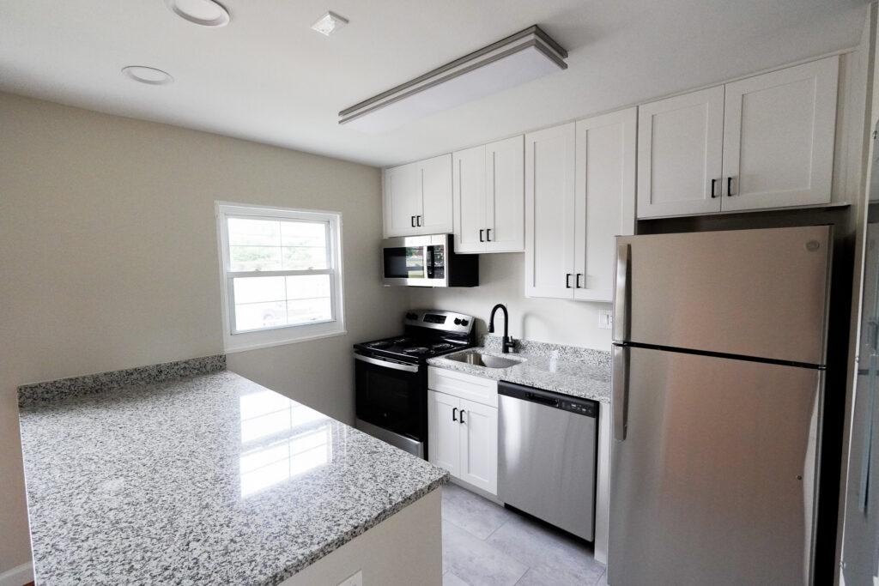
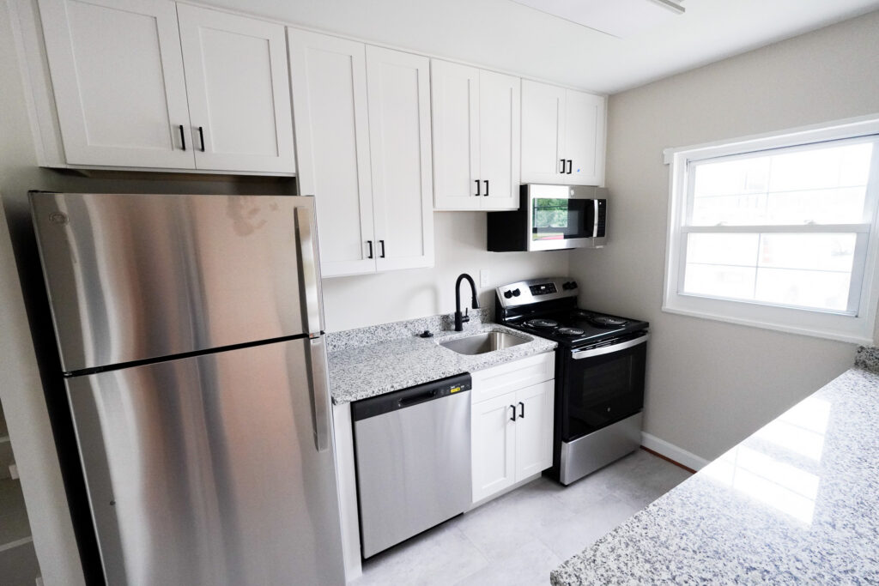
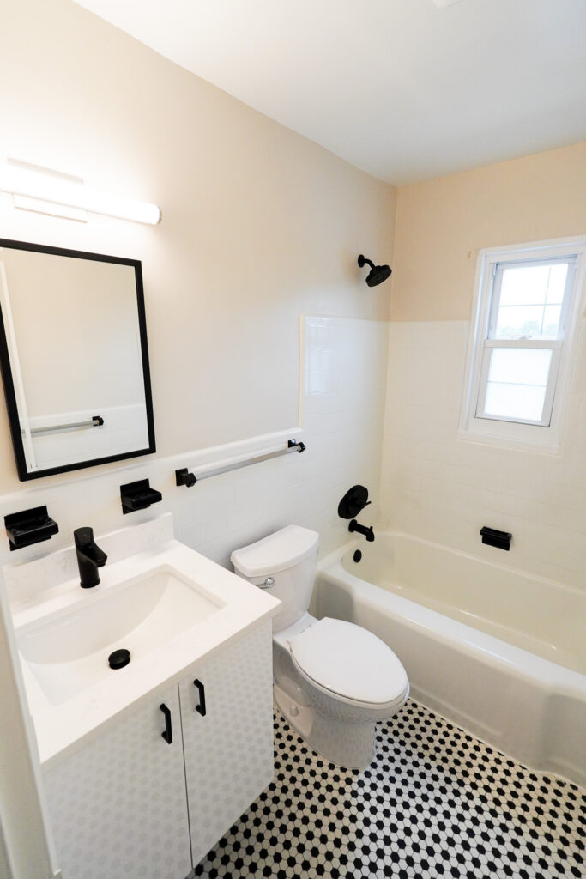
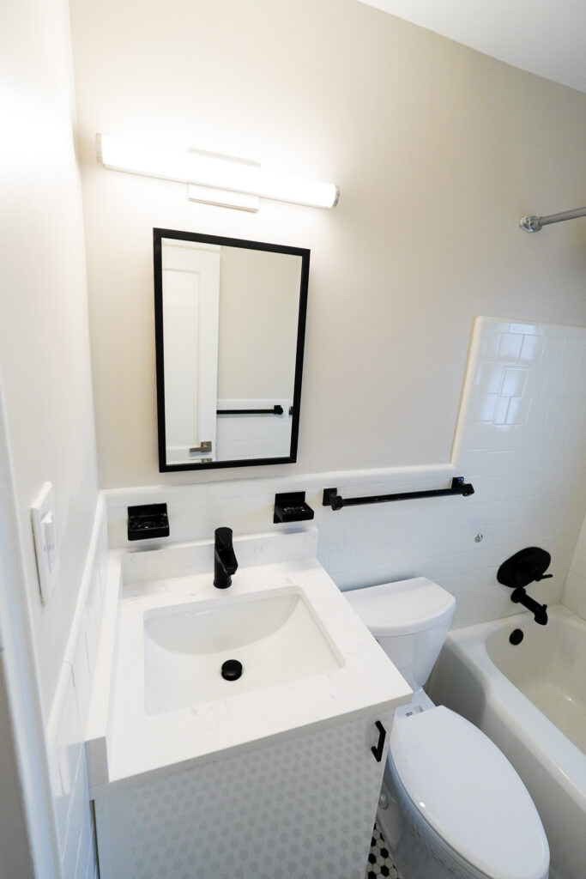
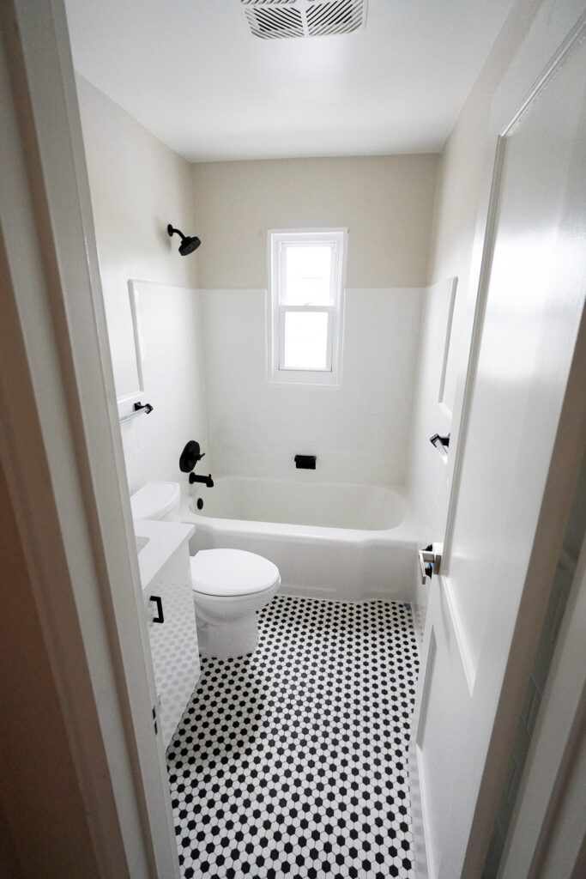
The prototype produced real decisions. Cabinet and countertop details were refined, appliance selections and paint schemes changed, and the team determined that existing entry doors should be refinished rather than replaced. The same value discipline shaped the broader design. Bathroom tile and tubs were reglazed in lieu of wholesale replacement, avoiding more than $100,000 in cost. Existing hardwood floors were restored rather than removed. Bathroom-window safety film achieved the required protection without replacing otherwise serviceable windows, and existing kitchen exhaust penetrations were reused where practical.
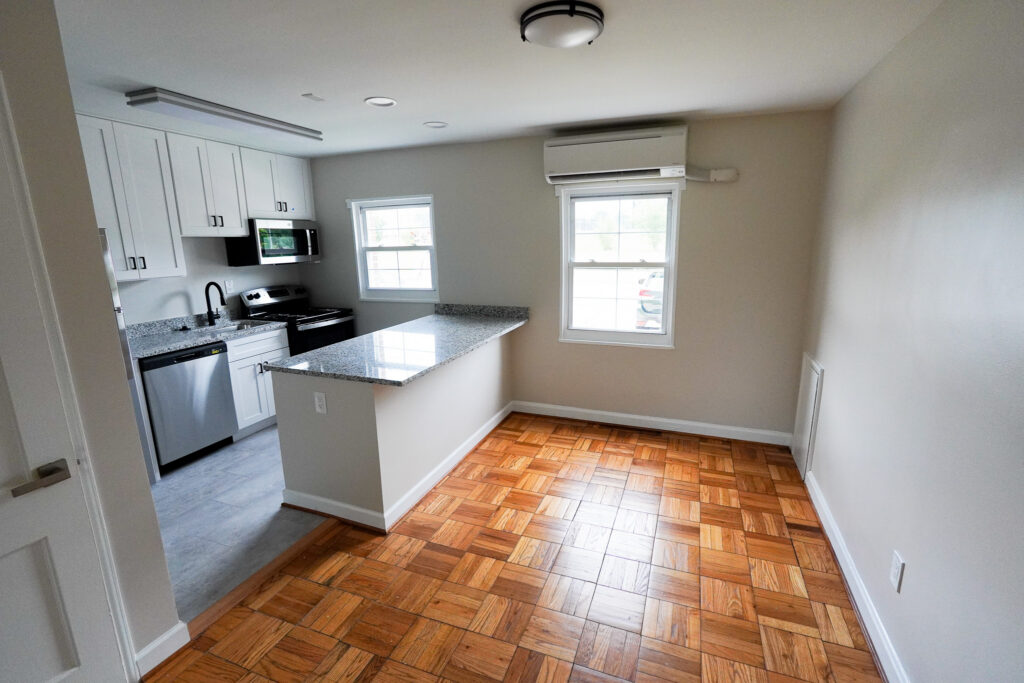
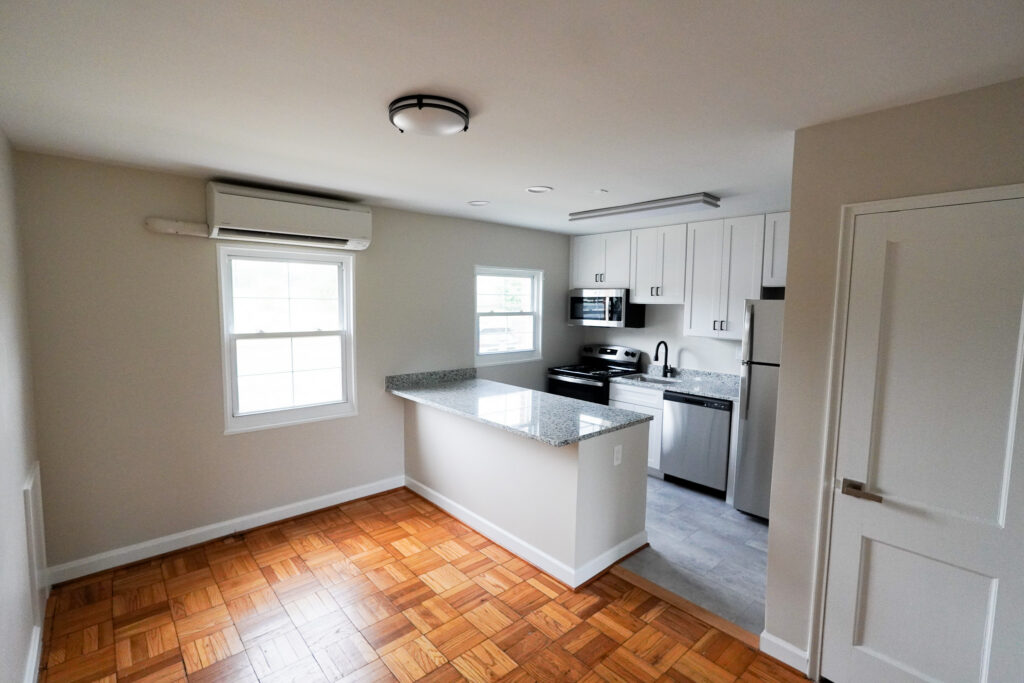
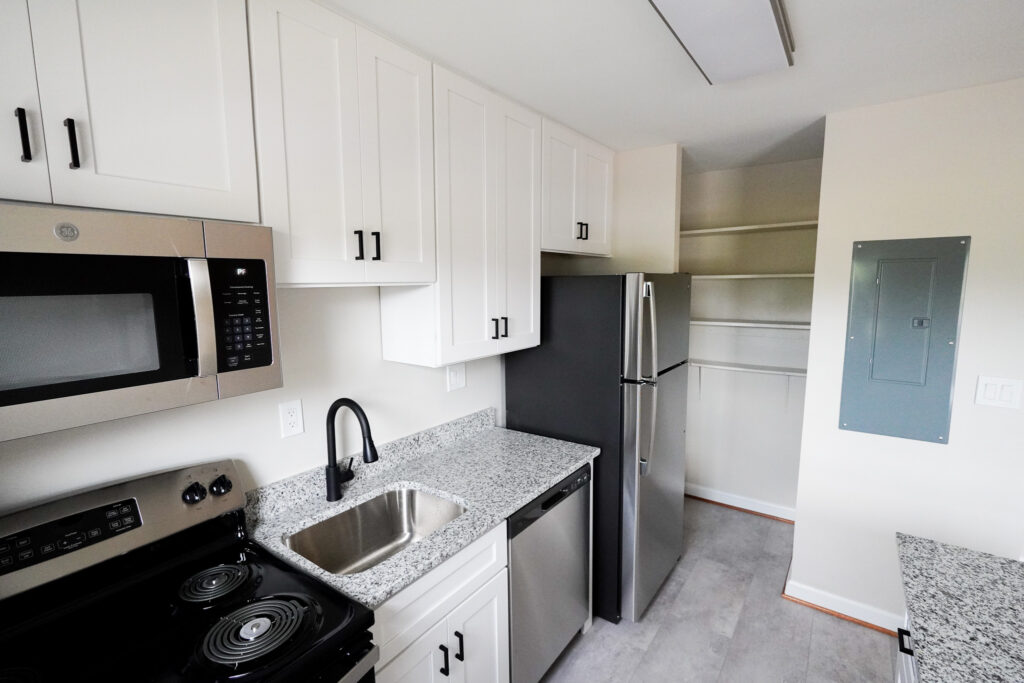
System choices were evaluated against both construction cost and long-term operation. Multi-zone mini-split systems replaced window air conditioners and apartment radiators, giving residents individually controlled electric heating and cooling without the expense and disruption of a fully ducted solution. New panels, feeders, metering, appliance circuits, lighting, smoke and carbon-monoxide detection, and related upgrades modernized the electrical system. Submetering shifted unit electrical consumption from the landlord to the residents who used it, changing the property’s operating model—not merely its finishes.
Contour then organized construction as a rolling two-building sequence. Two buildings were vacated, renovated, completed, and returned for leasing before the next two were taken offline. Some residents relocated within Park View, and many moved into newly completed apartments as the program advanced. The approach preserved economies of scale for the trades while limiting the number of apartments absent from the rent roll at any one time. Building- and unit-level turnover also allowed completed work to begin producing revenue without waiting for the entire ten-building program to finish.
The commercial structure reinforced that alignment. Preconstruction and design, construction under a guaranteed maximum price, and later electrical-service upgrades were managed as one approximately $3.10 million* Design-Build program. A cost-savings incentive returned approximately $109,000* to the owner, reducing the net program cost to approximately $2.99 million* while the integrated team continued refining scope and responding to existing conditions.
THE RESULT
Contour completed the renovation of all 53 apartments across ten buildings and delivered the final work on January 18, 2024. Instead of waiting for one campus-wide completion, the owner received finished buildings sequentially throughout construction. Completed apartments were placed back on the market immediately, and the owner reports that each was leased as soon as it was listed.
Monthly rents increased from approximately $650–$700 before the program to approximately $1,600–$1,800 after renovation. At the midpoint, that represents an increase from roughly $675 to $1,700 per month, or approximately 152%.
The operating improvement extended beyond rent. Residents gained individually controlled heating and cooling, updated kitchens and finishes, modernized electrical service, new lighting and life-safety devices, and more predictable apartment comfort. The owner gained a more competitive residential asset, electrical consumption allocated through unit submetering, reduced utility exposure, and a phased construction model that limited gaps in rental cash flow.
The visible result is a fully renovated apartment community combining its established Baker Park character with modern systems and marketable interiors. The deeper result is proof that Design-Build can connect design, capital decisions, resident logistics, construction efficiency, leasing, and long-term operations before those priorities become competing problems in the field.
Inside the renovation.
WHAT THIS DEMONSTRATES
For owners repositioning an operating multifamily asset, the central question is not simply what each apartment should look like. It is how design and construction decisions affect capital cost, utility responsibility, resident movement, trade efficiency, leasing velocity, and the timing of revenue. At Park View, integrated Design-Build turned a broad modernization objective into a repeatable program—and allowed the owner to improve all ten buildings without treating the rent roll as collateral damage.
*Monetary figures are stated on a July 2026 constant-dollar basis using CPI-U. They provide historical context and are not replacement-cost estimates.
Get In Touch
Ready to build?
Contact us today to discuss your next commercial construction project. We’re ready to bring predictability and excellence to your build.
CALL US
240-405-0123
Email Us
contact@contour-gc.com
Location
7800 Biggs Ford Road, Unit B2 Frederick, MD 21701