
46 S. Market St.
TMS
Client
Frederick, Maryland
Location
14,400 sq. ft.
Size
General Contracting
Delivery Method
Inside The Build.







Work Completed.
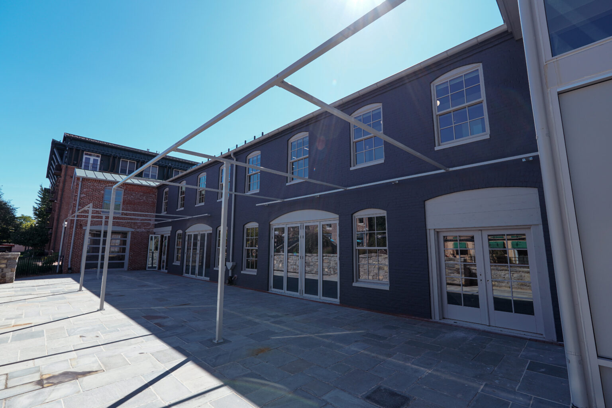
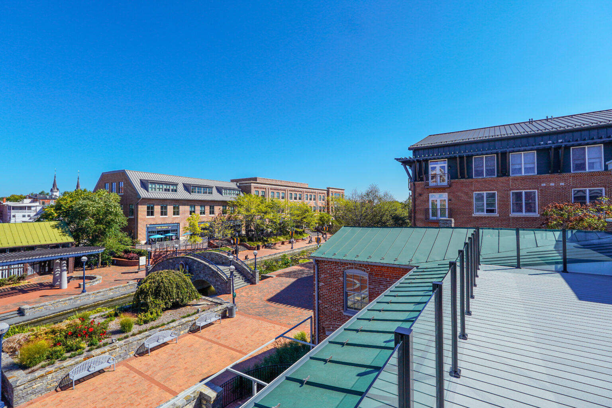
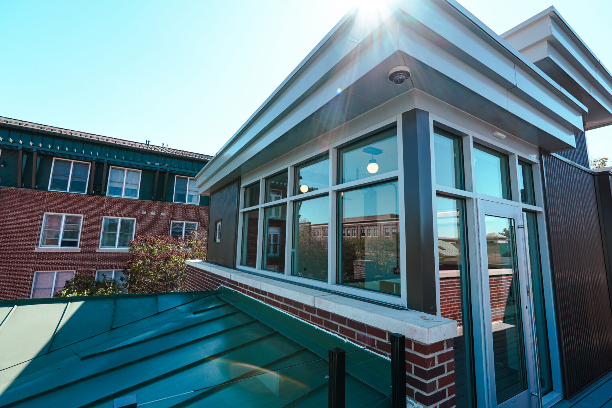
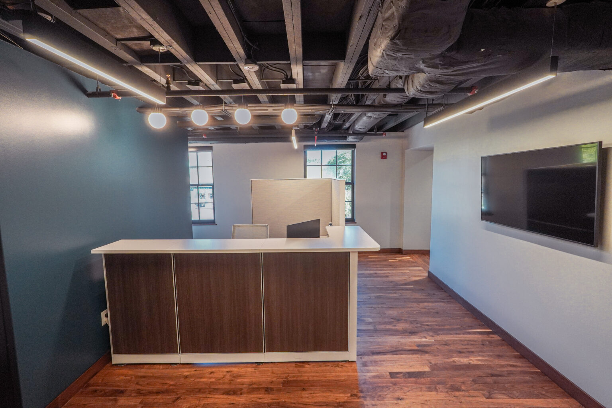
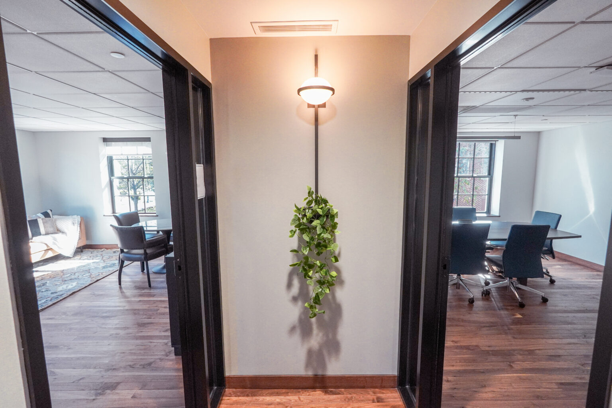
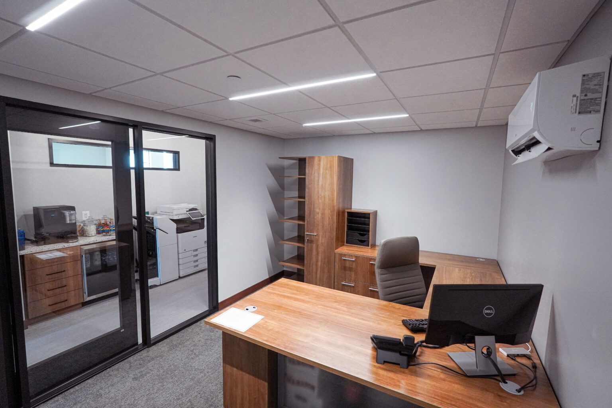
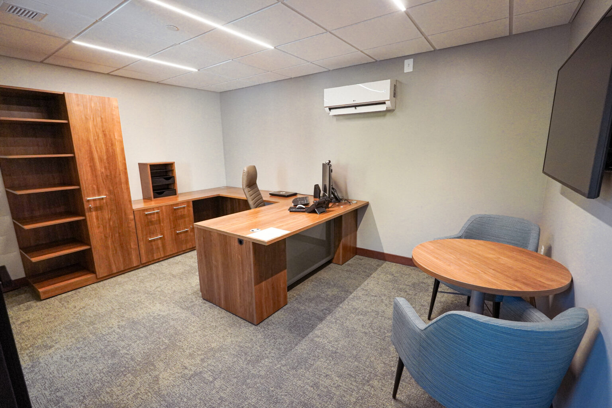
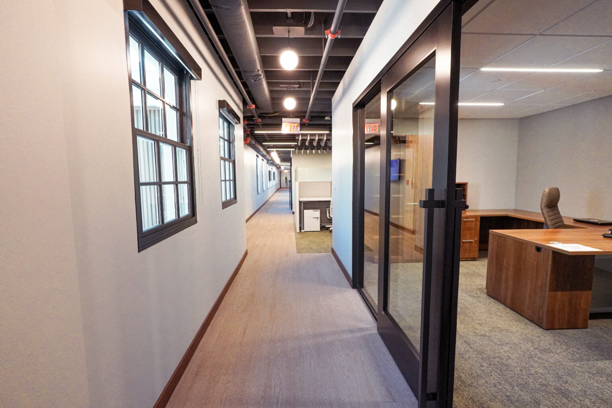
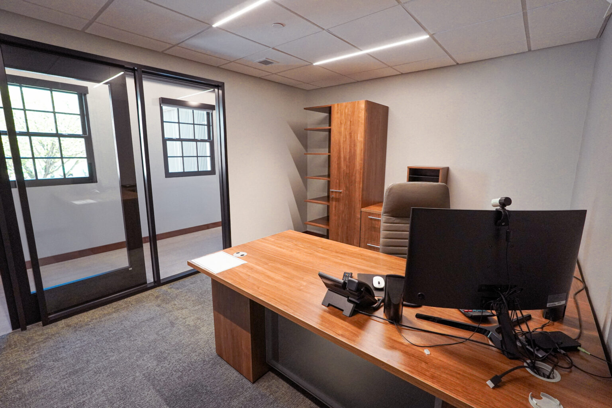
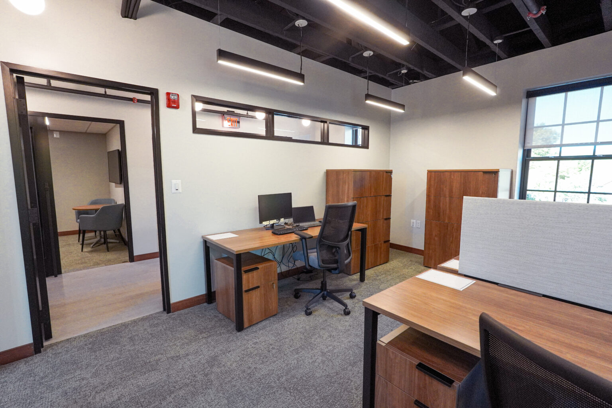
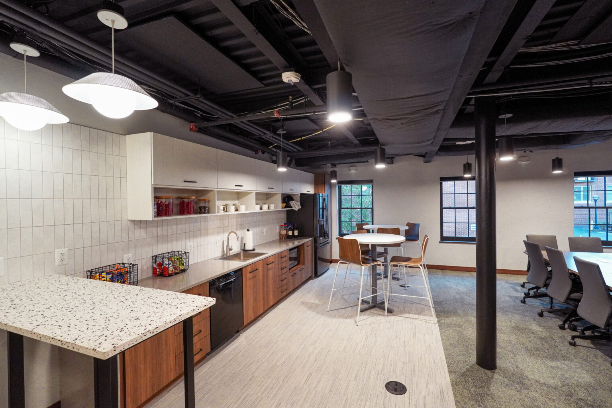
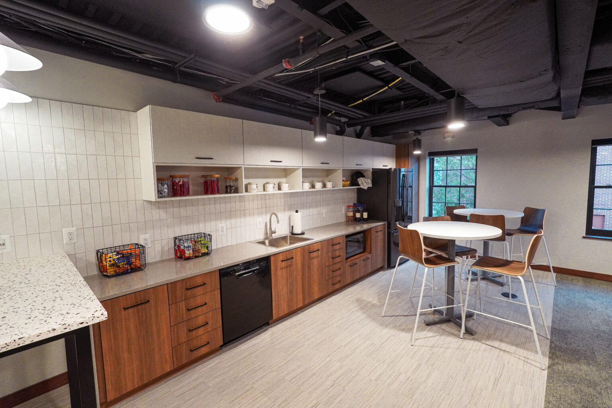
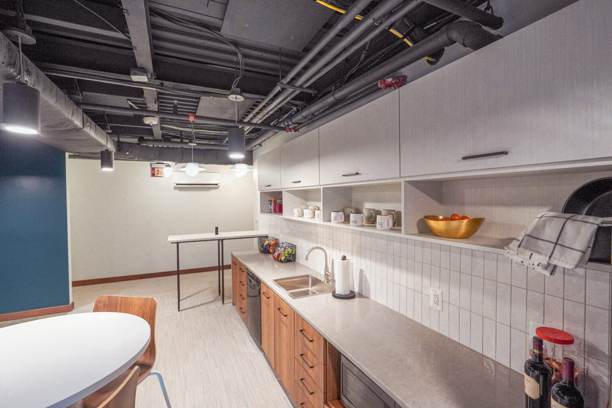
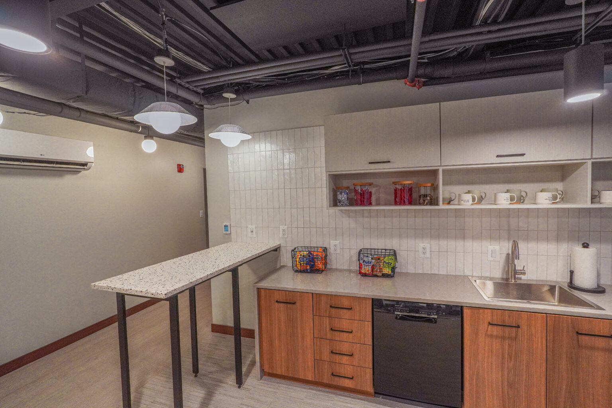
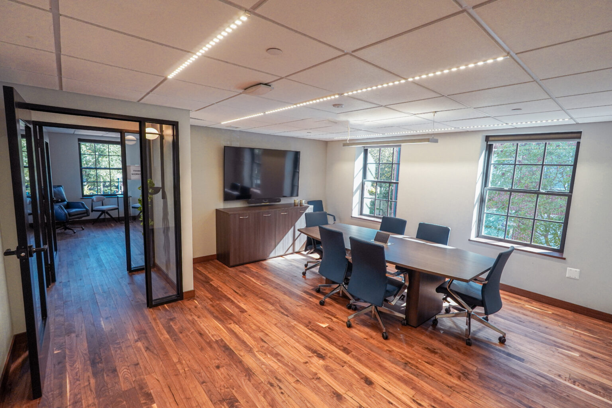
Originally constructed in 1900 and vacant following the 1976 flood, 46 S. Market Street was repositioned through a significant adaptive reuse and expansion project in the heart of historic downtown Frederick. The development paired the historic carriage house with a 14,400 square foot addition, requiring careful integration of new construction while preserving the character and integrity of the original structure. The addition incorporated a new basement and elevator, with underpinning required to support the existing structure and accommodate the expanded building footprint within the constraints of the historic urban site. Working within Historic Preservation Commission requirements, Contour coordinated these structural complexities with the restoration of original building elements and the integration of modern infrastructure necessary for the property’s next generation of use. The ground floor was strategically delivered as shell space, providing the flexibility to accommodate a future tenant without limiting the owner’s long term leasing and development options. Completed despite the added challenges of construction during the COVID 19 pandemic, the revitalized property demonstrates how technically complex adaptive reuse can preserve an important piece of downtown Frederick while creating lasting value for its owner and the surrounding community.